Industrial & Distribution

Steele Creek Buildings 11 & 12

Steele Creek Buildings 11 & 12 are spec warehouse facilities located in Charlotte, North Carolina, offering 136,543 SF and 104,628 SF respectively. These modern industrial buildings feature 32-foot clear heights, providing flexible warehouse and distribution space for potential tenants.

See Project

Lansing Building Products

This project involves the upfit of an existing 66,554 square foot spec building in Wilmington, NC, for Lansing Building Products. The renovation includes establishing new office areas with a showroom, sales offices, training room, and breakroom facilities, while warehouse improvements feature a cast-in-place concrete vehicle ramp, expanded roll-up door, modern dock equipment, and enhanced environmental systems including HVLS fans and improved lighting.

See Project

The Home Depot

The Home Depot upfit project in Wilmington, NC encompasses the addition of office and warehouse areas within a 55,655 square foot facility to accommodate tenant requirements. This upfit project optimizes the existing space to meet the operational needs of Home Depot, enhancing both administrative and storage capabilities.

See Project

SCP Distributors

This 42,045 square foot warehouse upfit project in Wilmington, NC represents a strategic facility conversion designed specifically for pool supply storage and distribution operations. The scope of work encompasses comprehensive office buildout to support administrative functions, installation of additional dock equipment to facilitate efficient loading and unloading operations, and necessary concrete work to accommodate increased operational demands.

See Project

Colony Tire

This 23,398 square foot upfit project in an existing tilt-wall warehouse in Wilmington, NC includes the buildout of 5 dock doors with mechanical levelers and overhead doors to enhance shipping operations. The project also includes construction of dedicated shipping and personnel office spaces within the facility.

See Project

Professional Builder Supply

This Wilmington, NC facility combines office space with a 59,967 square foot warehouse designed for pool supply and chemical distribution. The construction includes a complete office buildout, installation of 6 dock levelers with concrete work, and addition of a precast concrete drive-in ramp to facilitate loading operations.

See Project

Pender Commerce Park Lot 2

This project involves a 127,356 SF tilt-wall warehouse with 3 tenants located at Pender Commerce Park Lot 2 in Wilmington, NC. The facility utilizes tilt-up concrete panel construction suitable for the coastal environment.

See Project

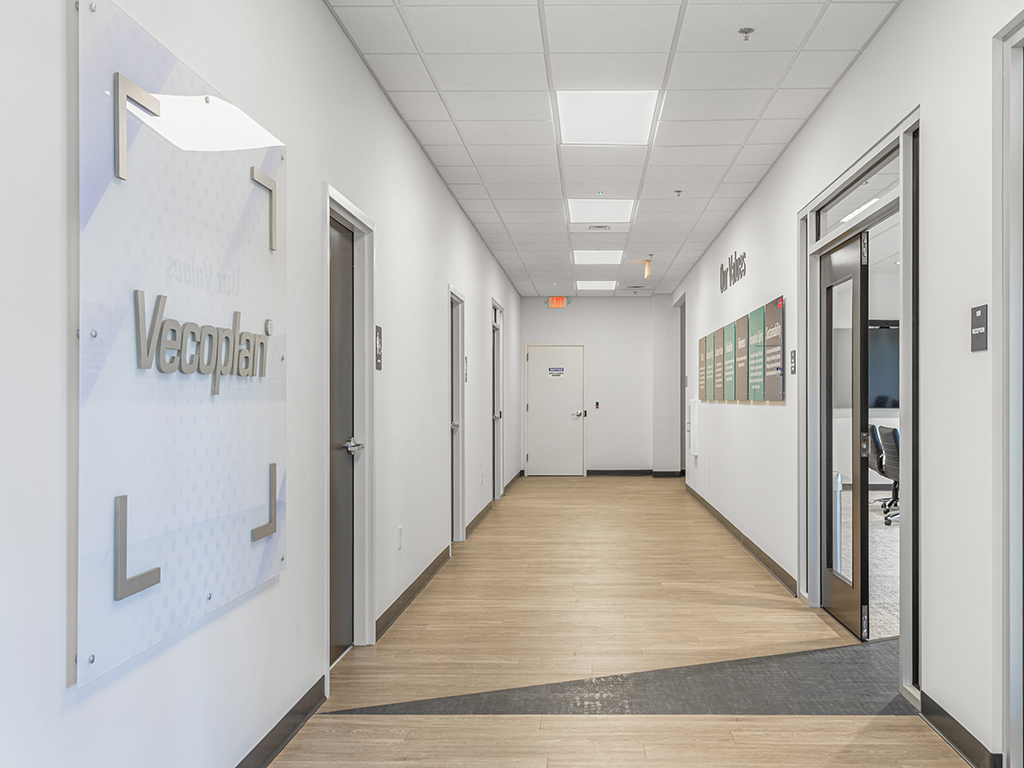
Vecoplan

The 99,800-square-foot Vecoplan facility renovation transformed a shell building into a warehouse and office suite with full glass doors, ceramic tile finishes, and the addition of a second-story mezzanine, creating a completely rejuvenated space.

See Project